


Description
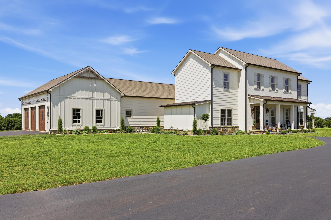
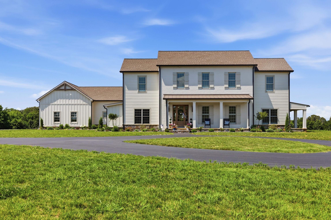
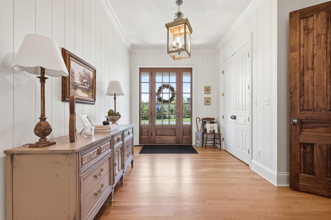
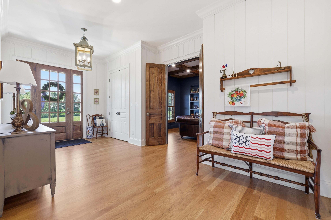
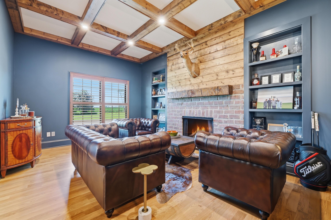
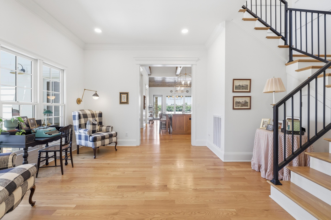
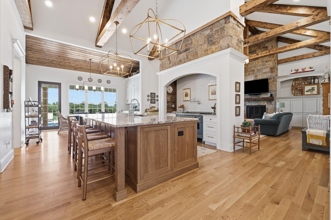
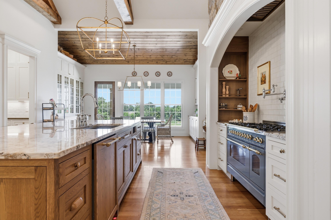
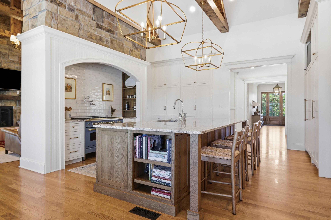
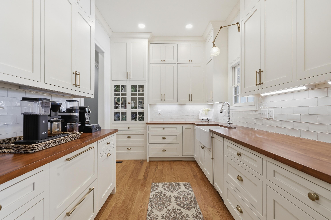
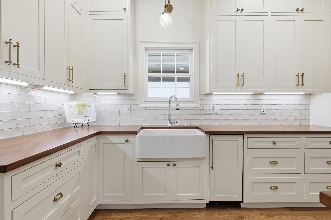
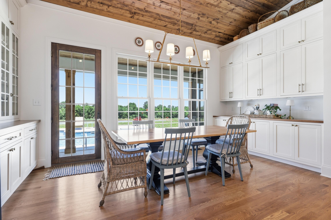
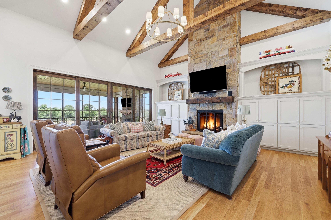
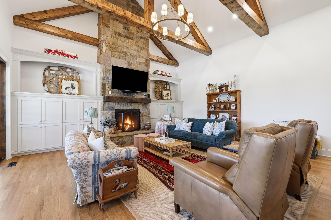
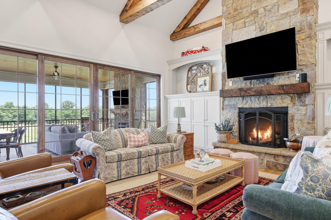
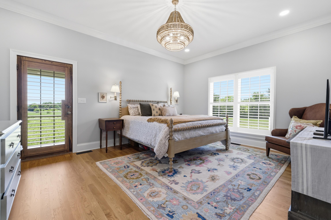
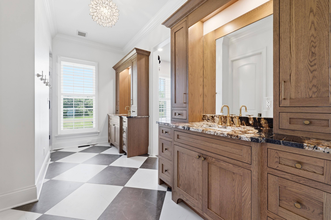
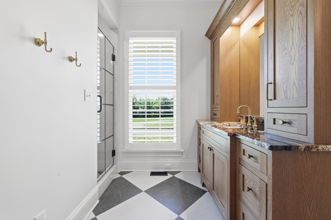
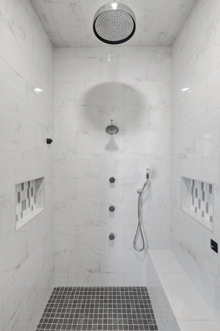
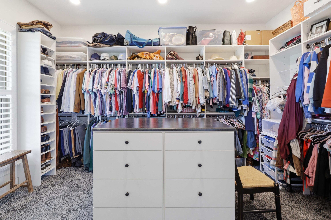
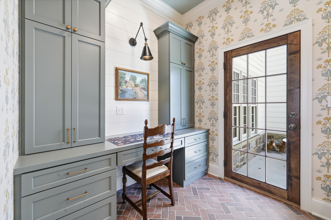
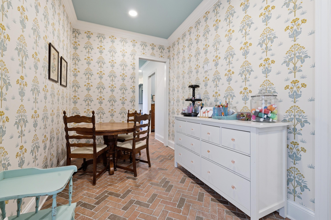
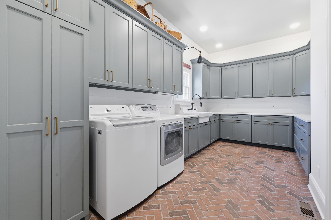
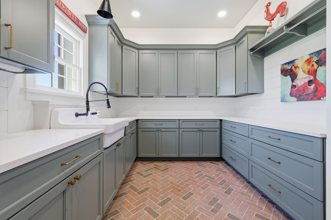
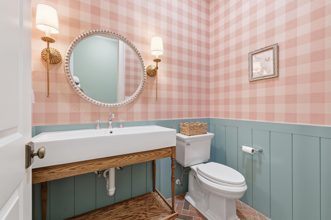
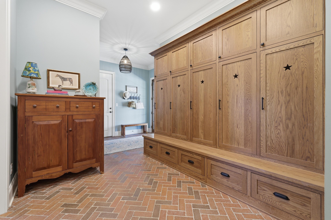
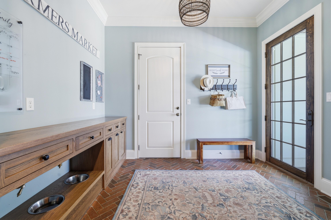
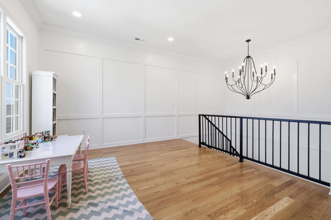
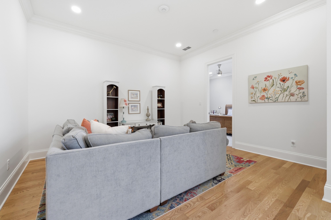
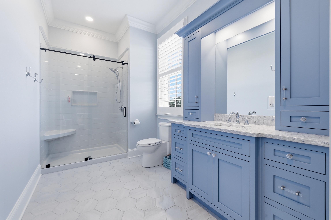
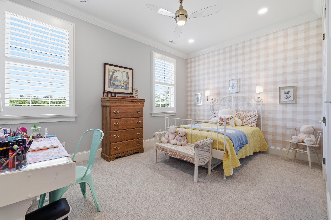
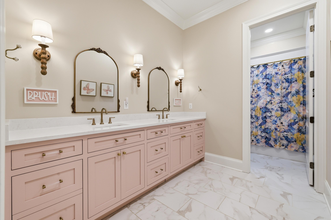
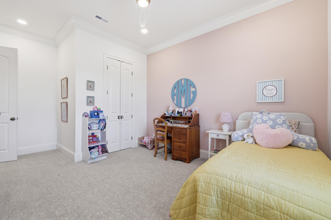
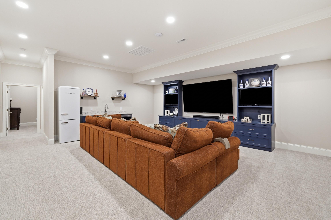
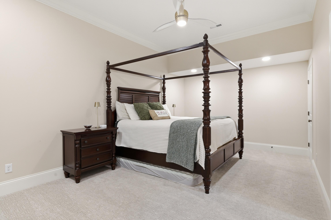
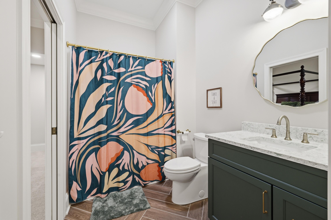
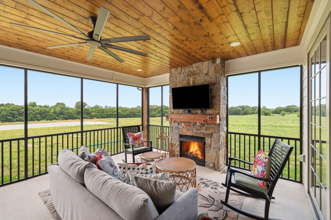
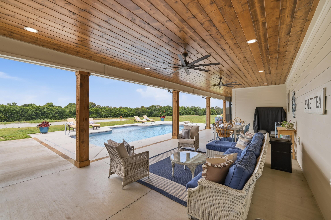
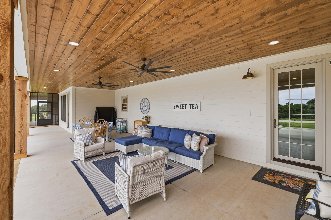
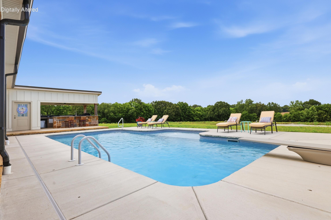
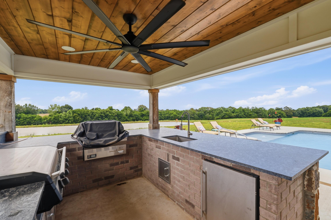
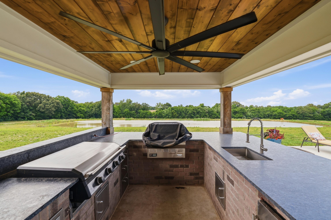
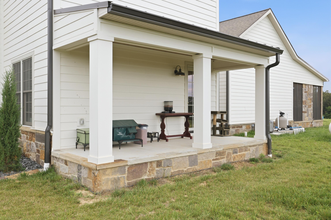
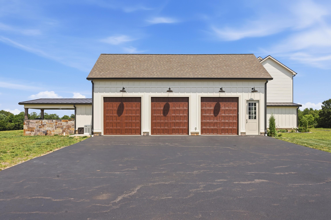
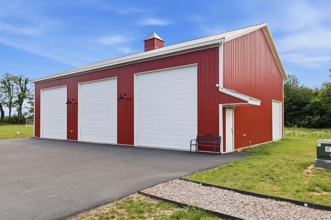
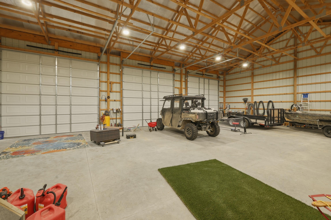
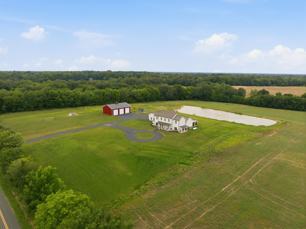
Welcome to 8501 Moore Road - Built in 2024 on more than 21 picturesque acres, this custom home was designed by i5 and built by Marcus Burnett. Offering over 5,700 square feet, approximately 4,400 square feet above ground plus a 1,350-square-foot finished basement, the home delivers timeless design, exceptional craftsmanship, and privacy. Inside, tall ceilings, exposed wood beams, white oak hardwood floors, natural stone, and custom cabinetry create a warm, elegant atmosphere throughout. The home offers 5 bedrooms, 4 full baths, and 2 half baths, along with a finished basement that provides generous space for entertaining, hosting guests, or relaxing with family. Additional rooms include a tavern, office, media room, laundry room, and mudroom. The kitchen is the true centerpiece of the home, a show-stopper featuring a stunning ILVE dual-fuel range, integrated panel-front appliances, an oversized island, and a fully equipped butler's pantry. Expansive windows fill the home with natural light and showcase views of the surrounding property. Outside, enjoy a heated saltwater pool with a tanning ledge and diving board, a pool house with a half bath and dog wash station, an outdoor kitchen, and covered outdoor living spaces. A scenic pond adds to the peaceful setting. The home also includes a whole-home generator, heated floors in the primary bath, smart home technology, custom epoxy garage floors with integrated drains, and a 60' x 40' pole barn. Additional acreage is also available for purchase.
Details
| MLS # | 26014958 |
|---|---|
| Listing Type | For Sale |
| Style | House |
| Sub-Type | Resale |
| Status | Active |
| Year | 2024 |
| Days On Site | 67 |
| Listing Provided By | Arnold Realty Group | Abigail Dority |
Features
| Bed(s) | 5 |
|---|---|
| Bath(s) | 6 Total |
| SQ Feet | 5,750 |
| Garage | 6 |
| Basement | Y |
| Pool | Yes |
| Story(s) | 2 |
| Acreage | 21.39 |
| Water Front | Yes |
| Property View | Rural, Trees, Woods, Water |
Interior
| Rooms Total | 14 |
|---|---|
| Cooling | Central Air |
| Heating | Electric |
| Heating Yes / No | Yes |
| Cooling Yes / No | Yes |
| Interior Features | Ceiling Fan(s), Eat-in Kitchen, Entrance Foyer, In-Law Floorplan, Primary Downstairs, Walk-In Closet(s), Wet Bar |
| Window Features | Blinds, Window Treatments |
| Appliances | Dishwasher, Disposal, Gas Range, Refrigerator |
Exterior
| Exterior Features | Outdoor Grill, Other |
|---|---|
| Roof | Composition |
| Construction Materials | Brick Veneer, Hardi Plank Type |
| Foundation Details | Concrete Perimeter |
| Lot Features | Landscaped, Secluded, Wooded |
Parking
| Garage Yes / No | Yes |
|---|---|
| Attached Garage Yes / No | No |
| Parking Features | Attached Garage, Detached Garage, Driveway, Off Street |
Utilities
| Utilities | Electricity Connected, Propane Connected |
|---|---|
| Sewer | Septic Tank |
Area Information
| State | KY |
|---|---|
| County | McCracken |
| City | Paducah |
| Zip Code | 42001 |
| Area | 119 McCracken County |
| Subarea | McCracken County |
| Community Name | Rural |
| School District | McCracken |
| Elementary School | Concord |
| High School | McCracken Co |
| Listing VS Median (in Rural) | |
Price: $1,995,000 low | high Med: $294,500 sqft: 5,750 low | high Med: 1,382 $ / sqft: $347 low | high Med: $213 On site: 67 low | high Med: 92 | |
Market Activity 42001
Request a showing
Request a showing
Contact
Learn More About This Property

| State | KY |
|---|---|
| County | McCracken |
| City | Paducah |
| Zip Code | 42001 |
| Area | 119 McCracken County |
| Subarea | McCracken County |
| Community Name | Rural |
| School District | McCracken |
| Elementary School | Concord |
| High School | McCracken Co |
| Listing VS Median (in Rural) | |
Price: $1,995,000 low | high Med: $294,500 sqft: 5,750 low | high Med: 1,382 $ / sqft: $347 low | high Med: $213 On site: 67 low | high Med: 92 | |