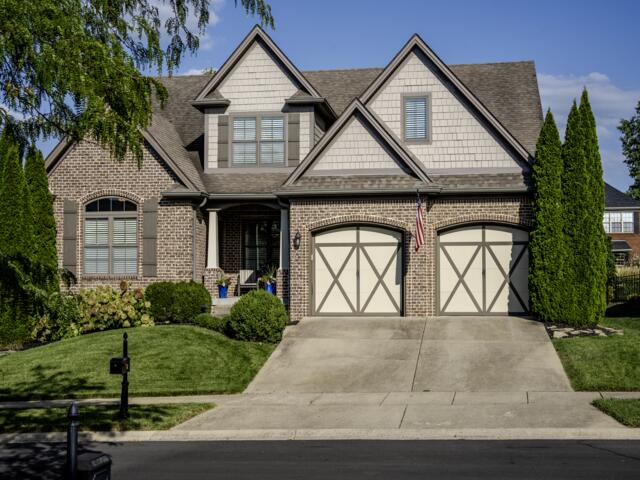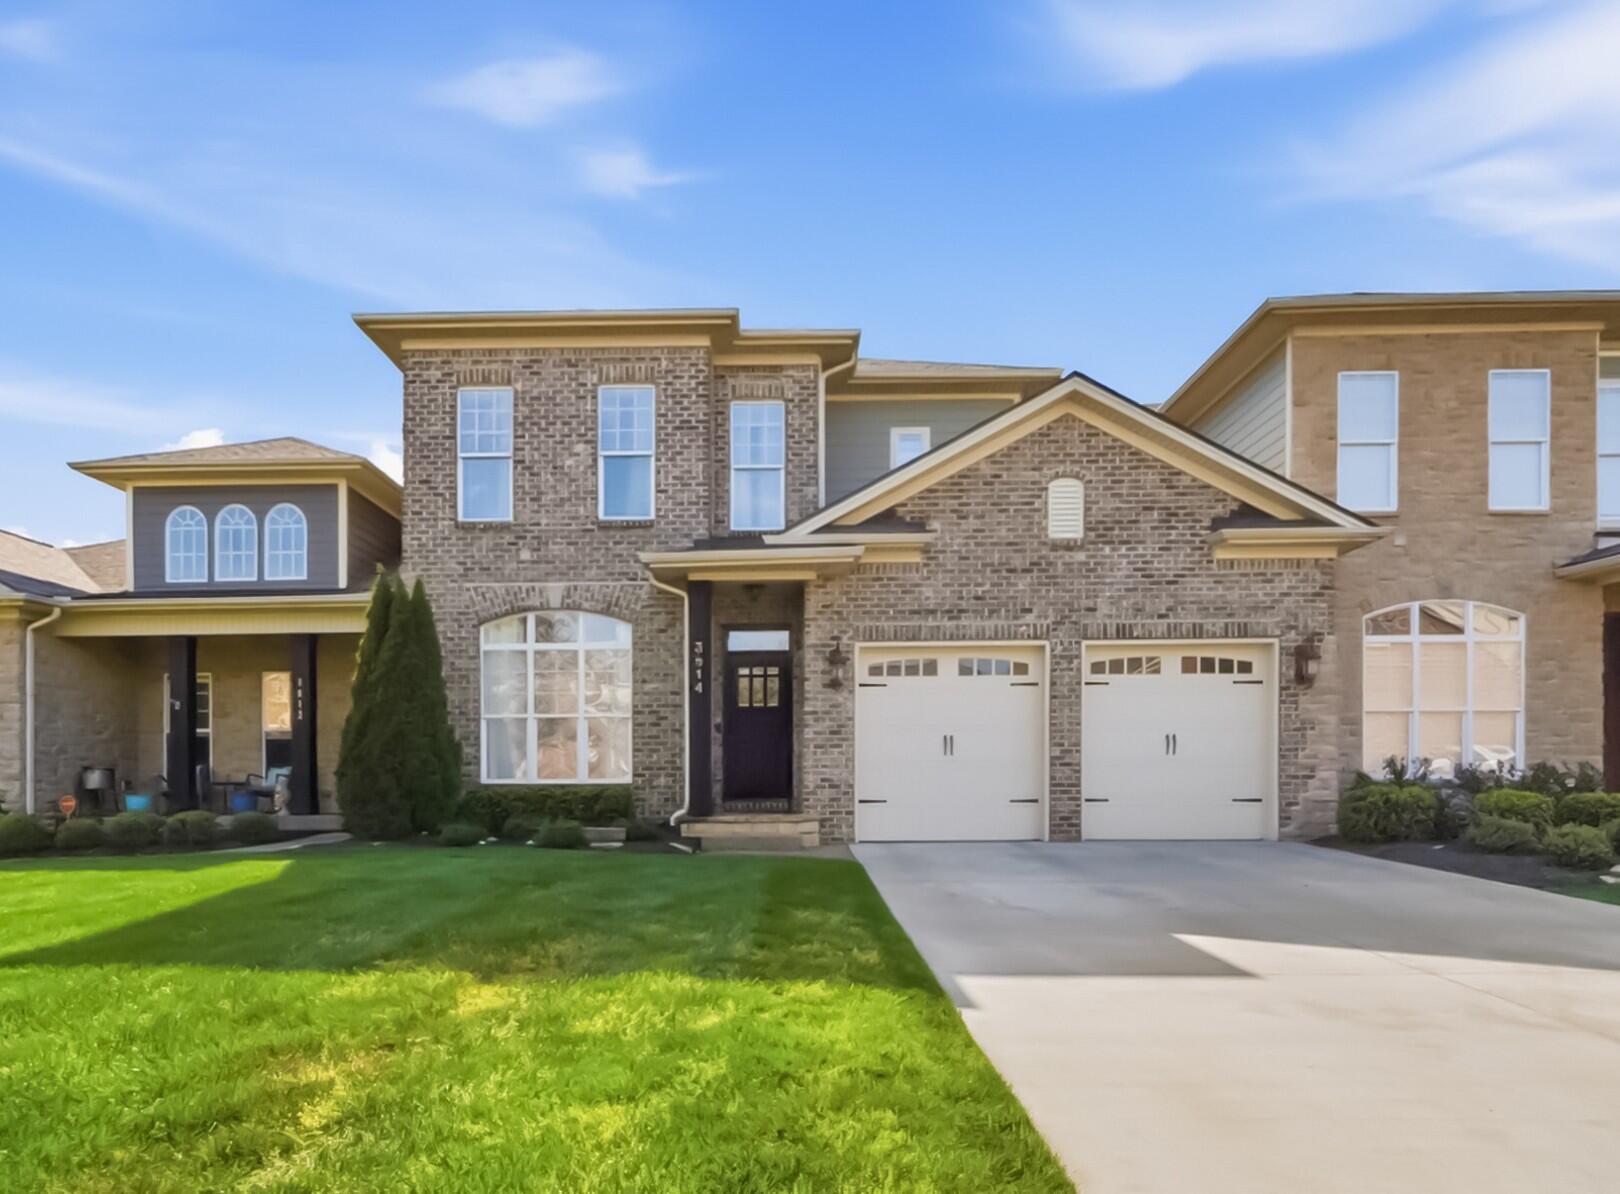
3814 Wentworth Pl,Lexington, KY 40515
Lexington, KY 40515


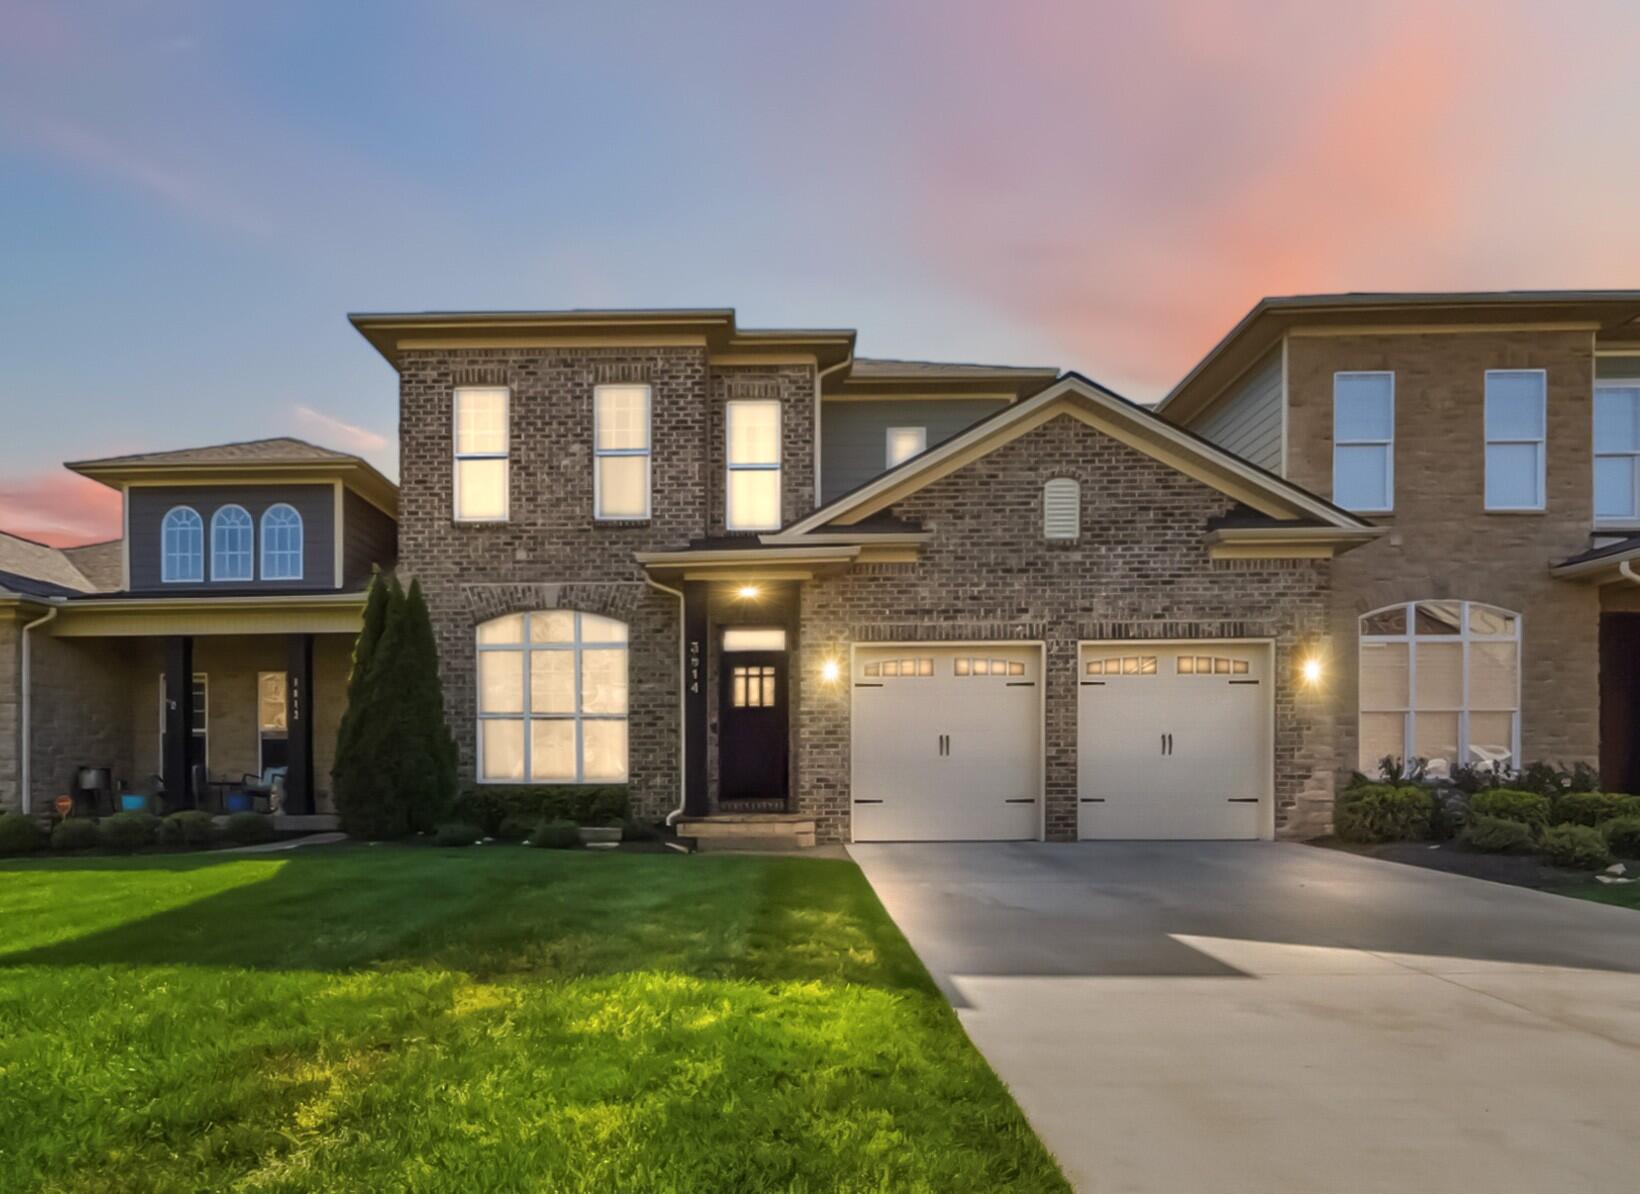

Description
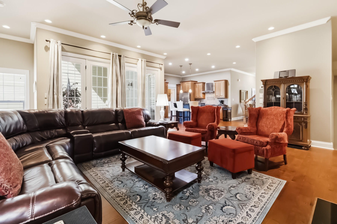
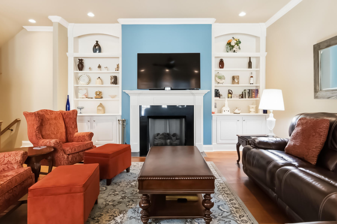
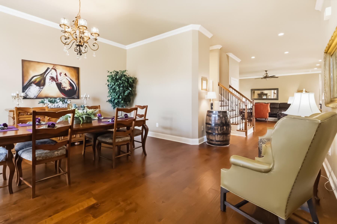
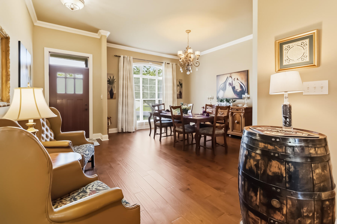
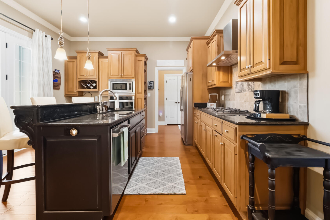
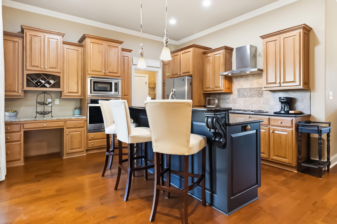
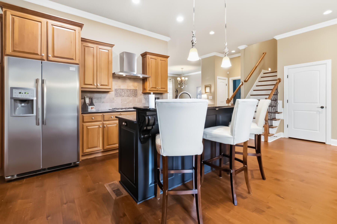
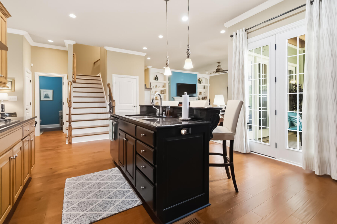
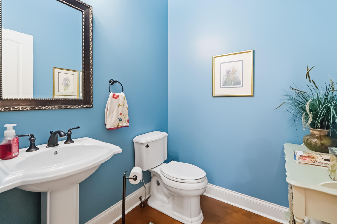
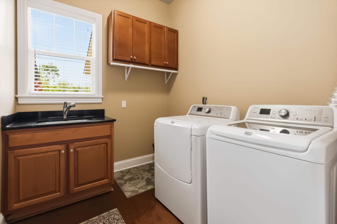
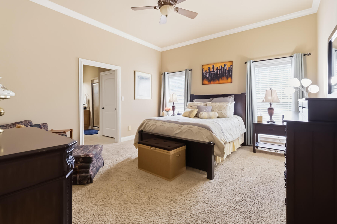
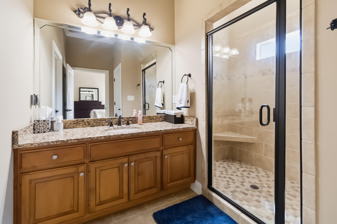
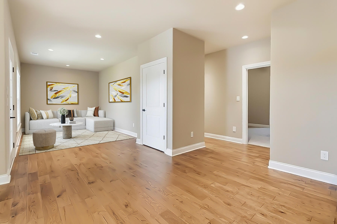
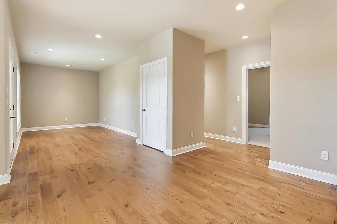
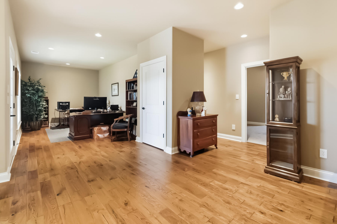
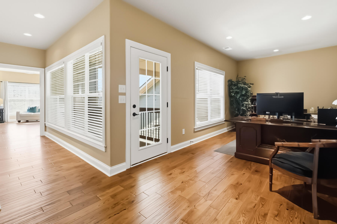
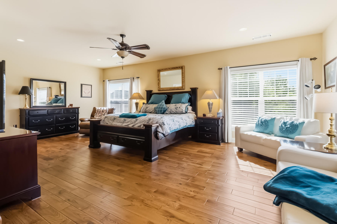
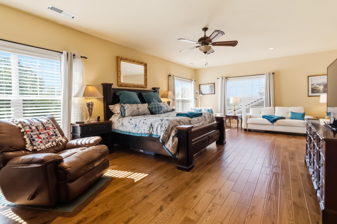
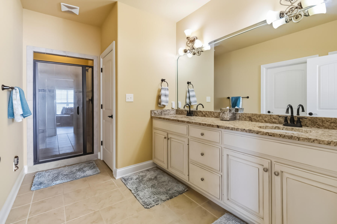
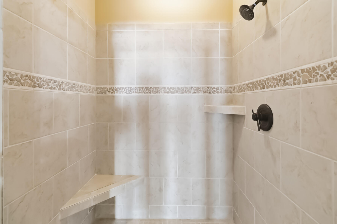
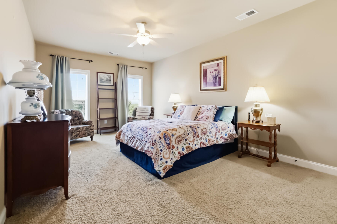
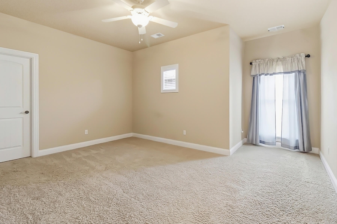
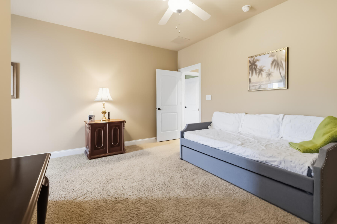
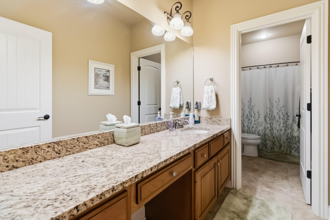
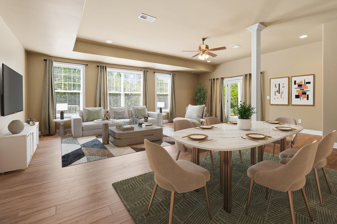
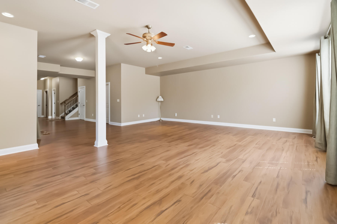
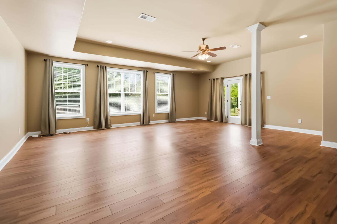
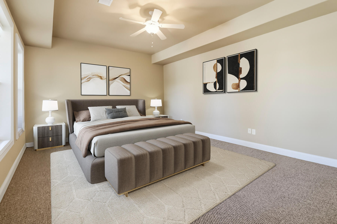
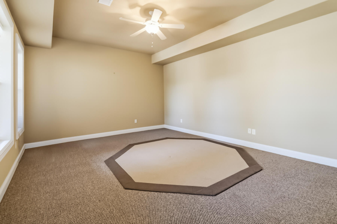
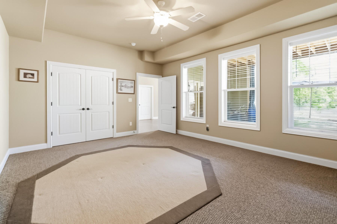
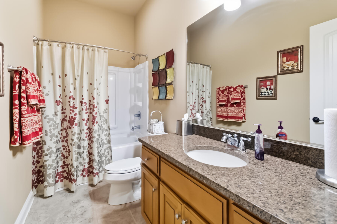
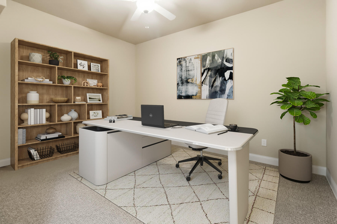
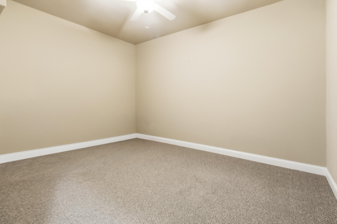
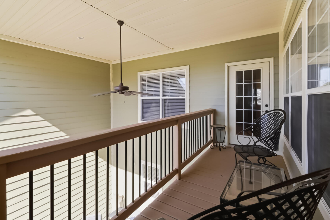
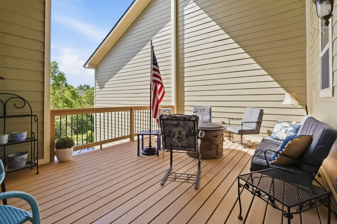
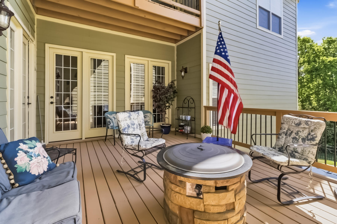
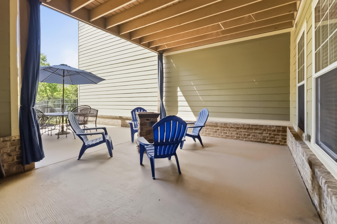
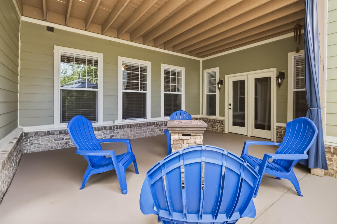
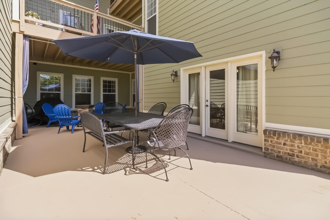
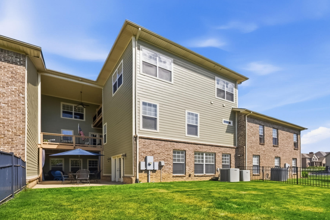
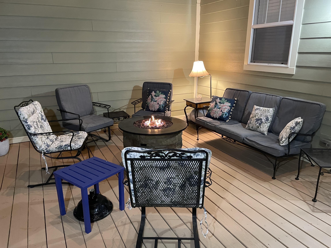
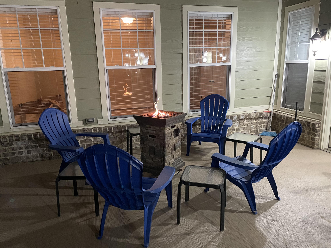
DARE TO COMPARE! Listed UNDER $145 sq ft. Fantastic opportunity to own a 5430 sq ft Nick Phillips built LUXURY townhome in Ellerslie @ Delong with partial views of Lake Ellerslie. With two covered decks, NEWER ROOF (shingles-2024), FENCED in BACKYARD and a private patio backing up to GREENSPACE, you will find time for relaxation. The home has GRANITE countertops throughout and beautiful HARDWOOD floors on the main and second floor with 9 to 10 foot ceilings. Two of the five bedrooms are luxury primary suites (one PRIMARY is on the MAIN floor) and five bathrooms, your family/friends will have plenty of room to stretch out. The family room has a ventless gas fireplace, built in shelving and extensive millwork. The second level features three bedrooms (one a LARGE PRIMARY), two bathrooms and a large LOFT (currently used as an office but could be a sitting/piano room with a private covered deck. LED lighting and plenty of closets (storage) on every floor. The BASEMENT is ENDLESS with one large bedroom, one bathroom and another room with a closet, but no window. The basement was built for entertainment and walks out to a concrete patio. The home can accommodate an ELEVATOR if the need ever arises. FLAT DRIVE WAY can accommodate 4 CARS, plus 2 in the garage. Minutes from shopping, hospitals, Interstate 75 & 64, Jacobson Park, downtown and the new soccer complex. Some rooms are virtually staged. Owner/Agent
Details
| MLS # | 26008907 |
|---|---|
| Listing Type | For Sale |
| Style | Town House |
| HOA Dues | $400 |
| Sub-Type | Resale |
| Status | Active |
| Year | 2009 |
| Days On Site | 128 |
| Listing Provided By | Four Seasons Realty | Jeffrey L Osman |
Features
| Bed(s) | 5 |
|---|---|
| Bath(s) | 5 Total |
| SQ Feet | 5,430 |
| Garage | 2 |
| Basement | Y |
| Acreage | 0.17 |
| Property View | Lake, Trees, Woods |
Interior
| Rooms Total | 13 |
|---|---|
| Cooling | Ceiling Fan(s), Heat Pump |
| Heating | Heat Pump |
| Heating Yes / No | Yes |
| Cooling Yes / No | Yes |
| Interior Features | Ceiling Fan(s), Primary Downstairs, Walk-In Closet(s) |
| Window Features | Blinds, Insulated Windows, Screens, Window Treatments |
| Appliances | Dishwasher, Disposal, Gas Range, Microwave, Refrigerator, Self Cleaning Oven |
Exterior
| Roof | Composition, Dimensional Style |
|---|---|
| Construction Materials | Brick Veneer, Hardi Plank Type |
| Foundation Details | Concrete Perimeter |
| Lot Features | Many Trees, Wooded |
| Fencing | Other |
Parking
| Garage Yes / No | Yes |
|---|---|
| Attached Garage Yes / No | No |
| Parking Features | Attached Garage, Driveway, Garage Door Opener, Garage Faces Front |
Utilities
| Utilities | Cable Available, Electricity Connected, Natural Gas Connected, Phone Available, Sewer Connected, Water Available, Underground Utilities |
|---|---|
| Sewer | Public Sewer |
Location
| Community Features | Park |
|---|
Area Information
| State | KY |
|---|---|
| County | Fayette |
| City | Lexington |
| Zip Code | 40515 |
| Area | 003 Fayette County SE |
| Subarea | Fayette County SE |
| Community Name | Ellerslie at Delong |
| School District | Fayette County |
| Elementary School | Brenda Cowan |
| High School | Henry Clay |
| Listing VS Median (in Ellerslie at Delong) | |
Price: $789,000 low | high Med: $852,000 sqft: 5,430 low | high Med: 3,204 $ / sqft: $145 low | high Med: $267 On site: 128 low | high Med: 80.5 | |
Market Activity 40515
Request a showing
Request a showing
Contact
Learn More About This Property

| State | KY |
|---|---|
| County | Fayette |
| City | Lexington |
| Zip Code | 40515 |
| Area | 003 Fayette County SE |
| Subarea | Fayette County SE |
| Community Name | Ellerslie at Delong |
| School District | Fayette County |
| Elementary School | Brenda Cowan |
| High School | Henry Clay |
| Listing VS Median (in Ellerslie at Delong) | |
Price: $789,000 low | high Med: $852,000 sqft: 5,430 low | high Med: 3,204 $ / sqft: $145 low | high Med: $267 On site: 128 low | high Med: 80.5 | |