
191 Oakmont Blvd,Leitchfield, KY 42754
Leitchfield, KY 42754

Description
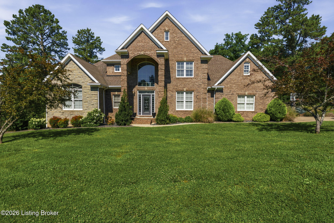
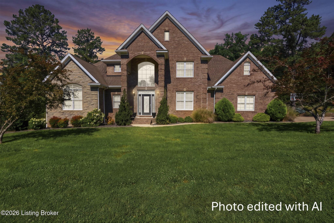
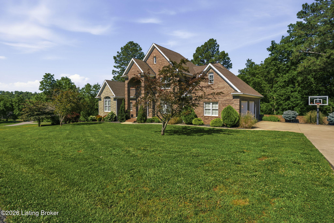
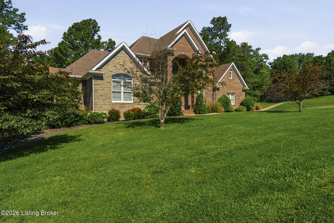
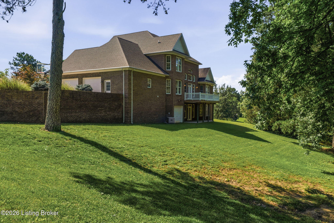
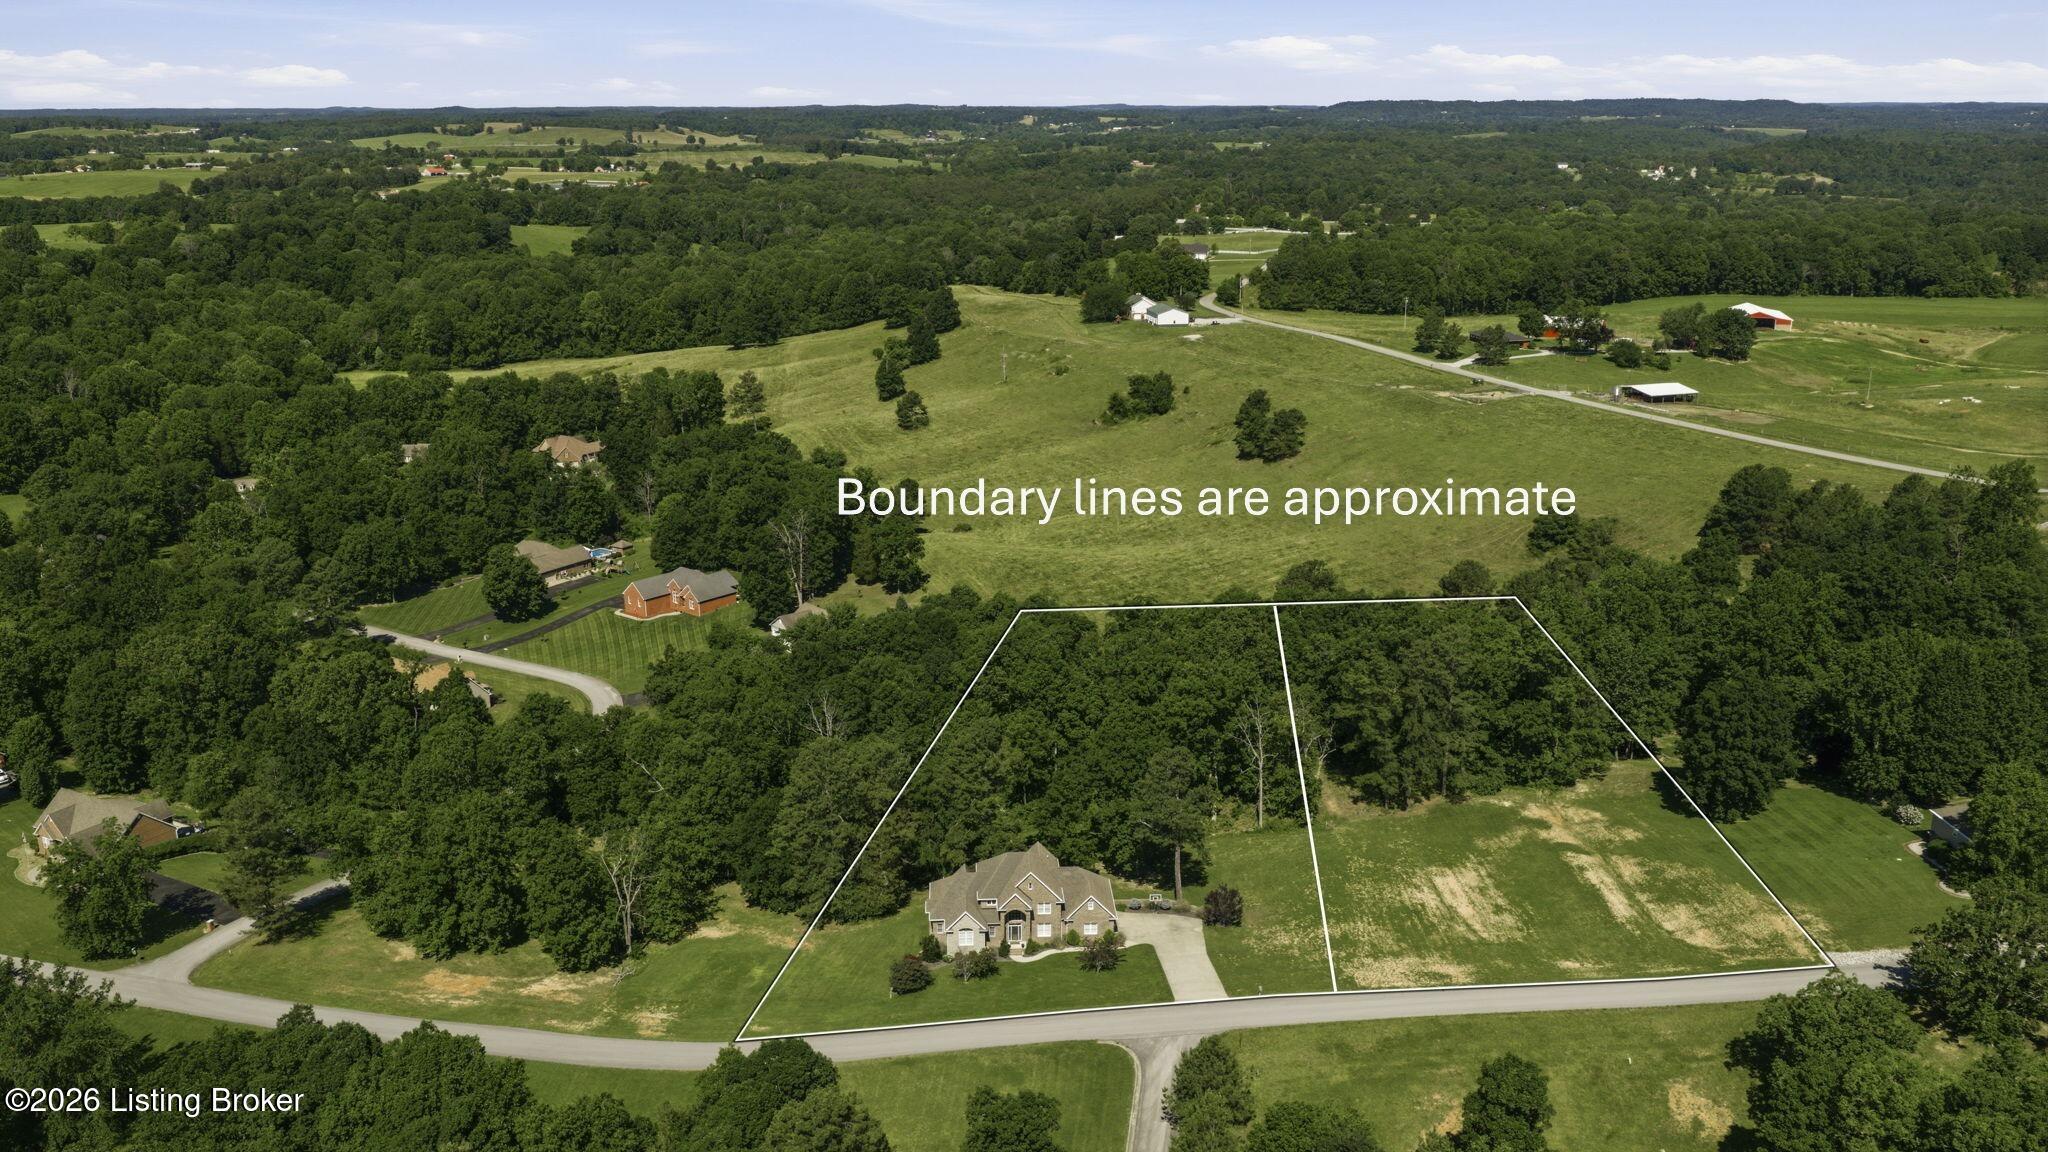
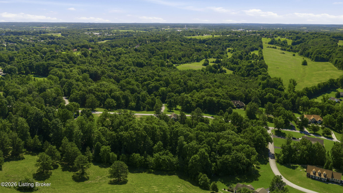
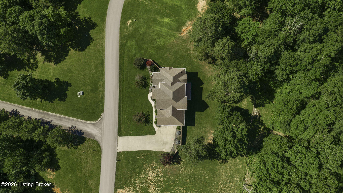
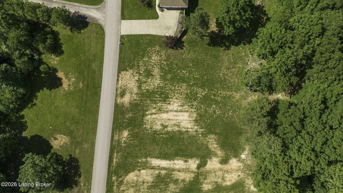
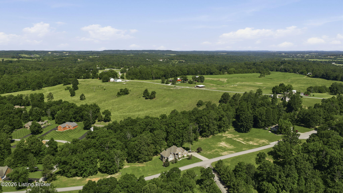
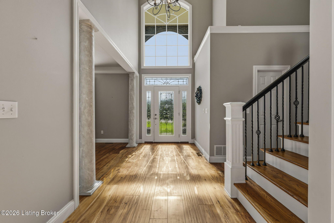
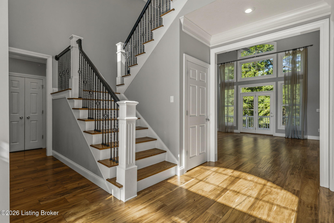
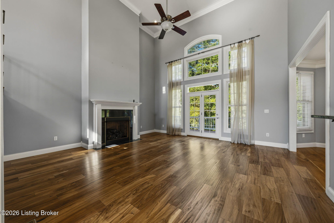
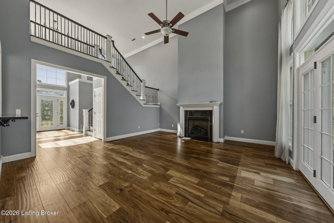
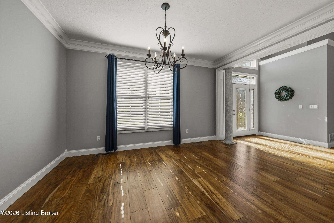
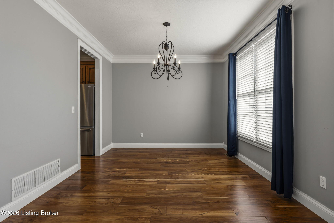
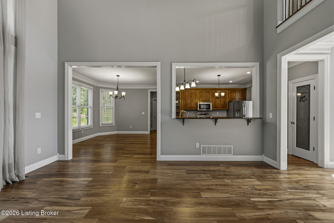
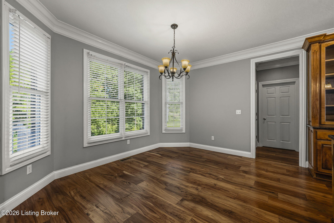
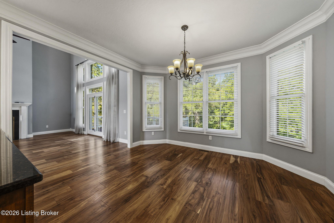
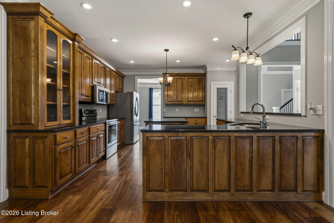
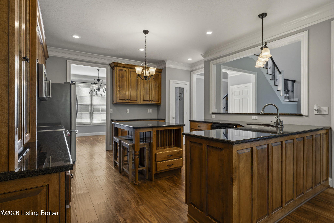
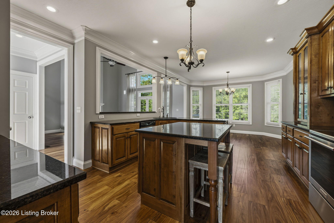
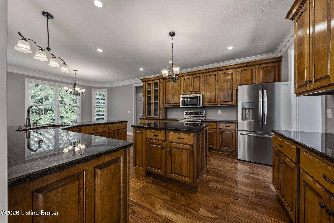
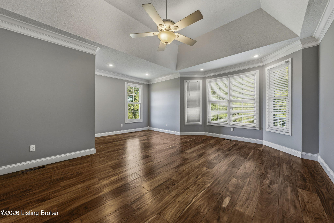
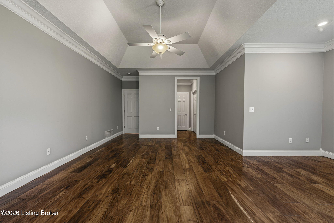
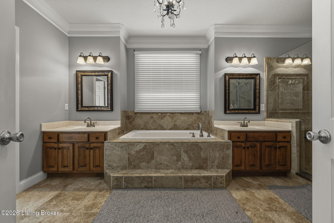
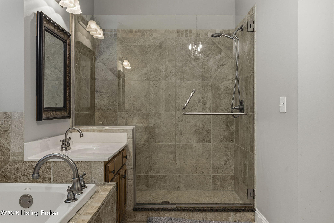
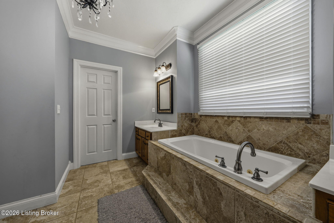
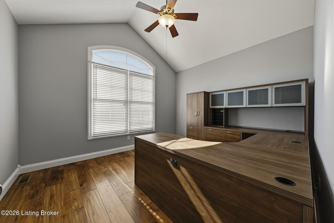
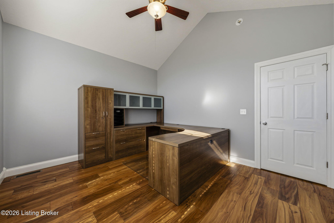
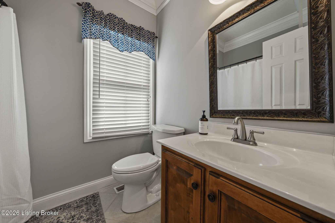
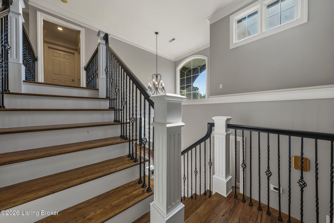
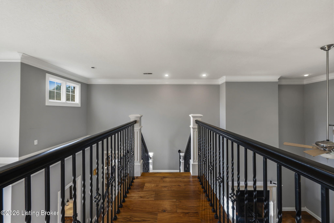
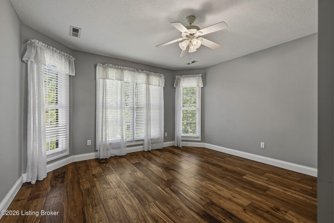
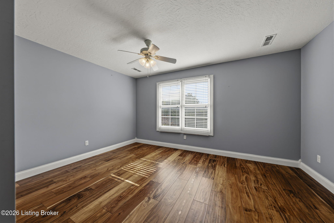
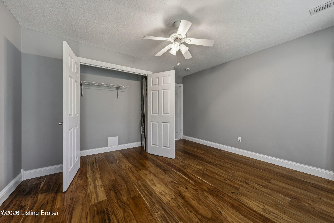
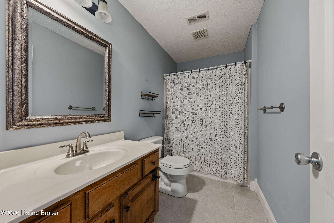
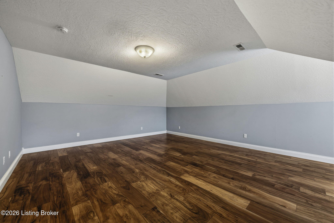
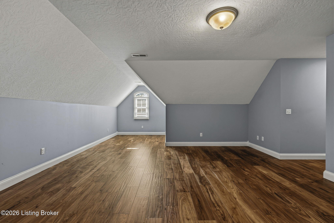
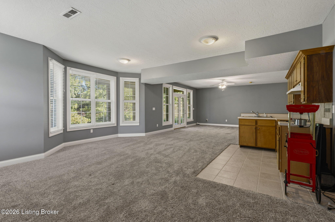
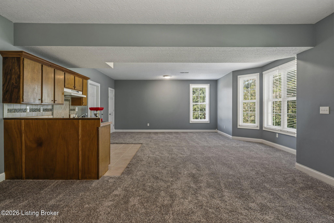
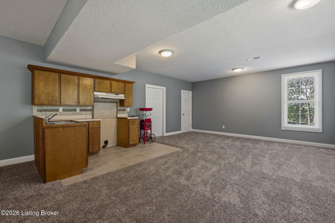
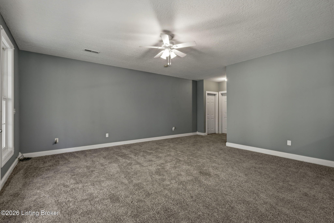
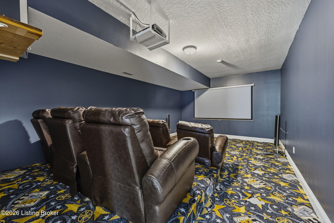
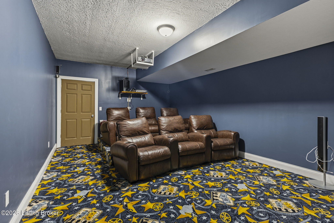
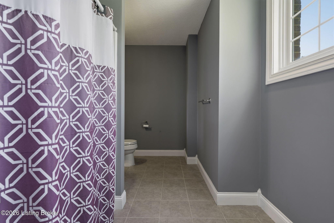
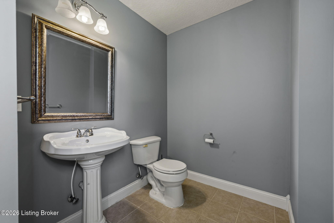
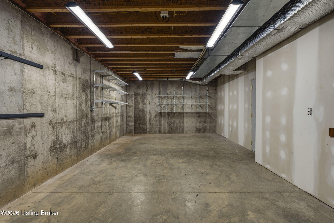
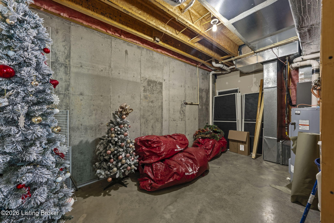
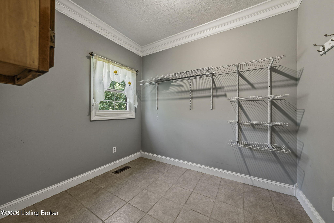
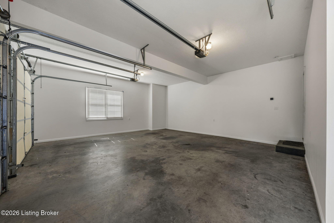
Welcome to luxury living in one of Grayson County's most prestigious subdivisions! Situated on two beautiful lots totaling 2.86 +/- acres, this stunning 4 Bedroom/4 Bath custom-built home offers the perfect combination of elegance, comfort, and privacy. With an impressive 5,532 +/- total square feet, this property provides room for everyone and everything. The main level features approximately 2,280 +/- square feet and showcases an inviting floor plan designed for both everyday living and entertaining. The chef's kitchen is a dream come true with an abundance of custom cabinetry, granite countertops, a large island with storage, two pantries, stainless steel appliances, and a spacious eat-in dining area. Conveniently located just off the attached two-car garage, you'll find the laundry room. The welcoming entry sets the tone with a beautiful picture window, grand front door, and abundant natural light flowing throughout the home. Just off the foyer is a formal dining room, perfect for hosting gatherings and special occasions. The spacious living room features a cozy gas fireplace and a wall of windows overlooking the backyard, along with French doors leading to the expansive Trex deck. Enjoy peaceful views of the wooded backdrop that provides a rare sense of privacy within a subdivision setting. The main-floor primary suite is a true retreat, offering a spacious bedroom and an impressive ensuite bath complete with double vanities, a soaking tub, large walk-in tile shower, and beautiful tile finishes. An additional guest bedroom and full bath complete the main level. Upstairs, a gorgeous staircase leads to a balcony overlooking both the living room and foyer below. The second floor offers approximately 972 +/- square feet, featuring two additional bedrooms, a full bath, and a large bonus room that can serve as a fifth bedroom, playroom, office, hobby space, or additional living area. The mostly finished walk-out basement adds approximately 2,280 +/- total square feet of space and is ideal for entertaining or accommodating overnight guests. The spacious den features a kitchenette and direct access to the covered patio and full bathroom. A dedicated theater room, complete with seating and projector screen, creates the perfect setting for movie nights. Whether you're envisioning a game room, guest suite, or multi-generational living space, this lower level offers endless possibilities. It even has a 1 car garage perfect for storing lawn mowers, tools and supplies and another large storage room. (Finished basement square footage is approximately 1,820 +/- sq foot, 460 +/- sq foot unfinished). Included in the sale are Lot 6, which contains the home and consists of approximately 1.47 +/- acres, and the adjoining vacant Lot 5 with approximately 1.39 +/- acres, providing a combined total of 2.86 +/- acres. From the custom finishes and spacious layout to the private wooded views and exceptional location, this remarkable property truly has it all. Opportunities like this are rare-schedule your private showing today!
Details
| MLS # | 1720898 |
|---|---|
| Listing Type | For Sale |
| Style | House |
| Sub-Type | Resale |
| Status | Active |
| Year | 2007 |
| Days On Site | 91 |
| Listing Provided By | Welcome Home Realty Group | Dana Stewart |
Features
| Bed(s) | 4 |
|---|---|
| Bath(s) | 4 Total |
| SQ Feet | 5,072 |
| Garage | 3 |
| Basement | Y |
| Story(s) | 2 |
| Acreage | 2.86 |
Area Information
| State | KY |
|---|---|
| County | Grayson |
| City | Leitchfield |
| Zip Code | 42754 |
| Community Name | SUNBEAM ESTATES |
| Listing VS Median (in SUNBEAM ESTATES) | |
Price: $585,000 low | high Med: $537,000 sqft: 5,072 low | high Med: 4,364 $ / sqft: $115 low | high Med: $125 On site: 91 low | high Med: 52 | |
Market Activity 42754
Request a showing
Request a showing
Contact
Learn More About This Property

| State | KY |
|---|---|
| County | Grayson |
| City | Leitchfield |
| Zip Code | 42754 |
| Community Name | SUNBEAM ESTATES |
| Listing VS Median (in SUNBEAM ESTATES) | |
Price: $585,000 low | high Med: $537,000 sqft: 5,072 low | high Med: 4,364 $ / sqft: $115 low | high Med: $125 On site: 91 low | high Med: 52 | |